<-- style PDP --> 2698 47 Line, Perth East - Rural Resid for sale for $2,150,000
  • sold

2698 47 Line

Perth East, Ontario, N0K 1J0 - North Easthope

$2,150,000$000000

  • Neighbourhood

    North Easthope

  • Major Intersection

    Perth Rd 119

  • Listed Since: 222 day(s)

  • Last update: 200 day(s) ago

Overview

  • Property Type

    Rural Resid, Bungalow

  • Bedrooms

    3 + 3

  • Bathrooms

    5

  • Basement

    Walk-Up + Finished

  • Kitchen

    1 + 1

  • Total Parking

    9 (2 Detached Garage)

  • Lot Size

    Available Upon Request

  • Taxes

    $5,965.00 (2025)

  • Type

    Freehold

Property Description

Property description for 2698 47 Line, Perth East

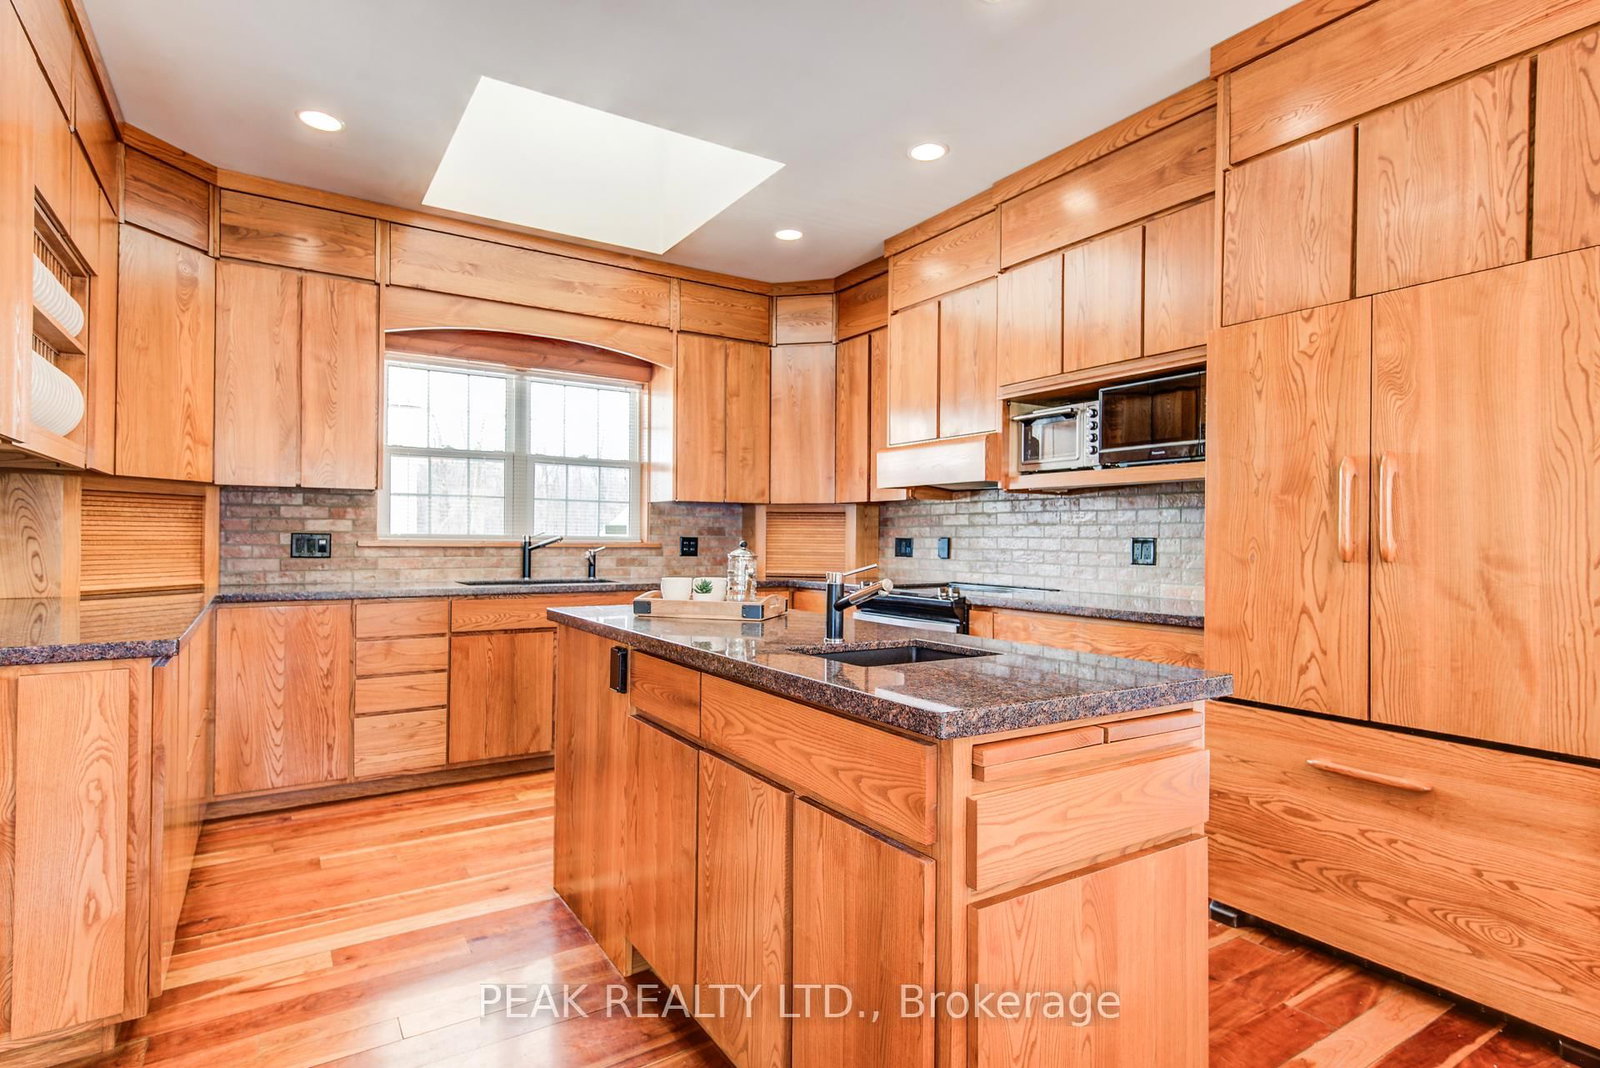
A rare opportunity to own a private country retreat just 25 minutes to Waterloo and minutes from Stratford. This exceptional rural estate offers approximately 4 workable acres, 2 acres surrounding the home, and 90 acres of mature bush with over 6 km of marked grass trails. Maple trees provide syrup potential, while two ponds with sandy beach areas offer swimming, paddling, and year-round enjoyment. The renovated 6-bedroom bungalow is ideal for multi-generational living or hosting guests attending the renowned Stratford Festival, featuring a fully finished lower level with egress windows, kitchenette/wet bar, and separate walk-up entrance. Custom updates since 2005 include a beautifully crafted ash kitchen with granite countertops, expansive windows, skylights, and an open-concept layout designed for entertaining. With 5 bathrooms, hardwood and tile flooring, multiple decks, landscaped gardens, a double detached garage, additional outbuildings, and energy-efficient geothermal heating and cooling, this property blends comfort, functionality, and natural beauty. Endless recreational opportunities await - from trails and wildlife to beach days and campfire evenings - making this a truly unique lifestyle property.

Listed by PEAK REALTY LTD.

  • MLS #

    X12835972

  • Sq. Ft

    2500-3000

  • Sq. Ft. Source

    MLS

  • Lot Irregularities

    Y

  • Year Built

    16-30

  • Pool

    None

  • Drive

    Lane, Private

  • Garage

    Detached, 2 spaces

  • Total Parking

    9

  • Family Room

    Y

  • Den

    Y

  • Exterior

    Board & Batten

  • Fireplace

    Y

  • Roof

    Asphalt Shingle

  • Foundation

    Poured Concrete

  • Elevator

    n/a

  • Water View

    n/a

  • Laundry Level

    Main

  • Heat

    Forced Air

  • A/C

    Central Air

  • Water

    Well

  • Water Supply

    n/a

  • Sewers

    Septic

  • Central Vac

    Y

  • Bathroom

    0.79 x 181.0 ft Main level

    2 Pc Bath

  • Bathroom

    1.81 x 2.51 ft Main level

    4 Pc Bath

  • Bathroom

    2.97 x 2.78 ft Main level

    6 Pc Ensuite

  • 2nd Br

    2.85 x 4.13 ft Main level

  • 3rd Br

    2.8 x 4.11 ft Main level

  • Breakfast

    3.16 x 2.64 ft Main level

  • Dining

    3.14 x 4.18 ft Main level

  • Family

    5.78 x 6.02 ft Main level

  • Foyer

    2.25 x 2.07 ft Main level

  • Kitchen

    4.38 x 4.2 ft Main level

  • Laundry

    2.14 x 3.62 ft Main level

  • Living

    5.16 x 4.43 ft Main level

  • Mudroom

    3.72 x 1.33 ft Main level

  • Primary

    6.33 x 3.89 ft Main level

  • Other

    1.99 x 2.71 ft Main level

  • Bathroom

    2.72 x 1.27 ft Bsmt level

    3 Pc Bath

  • Bathroom

    1.52 x 2.51 ft Bsmt level

    4 Pc Bath

  • 3rd Br

    4.54 x 2.54 ft Bsmt level

  • 4th Br

    4.56 x 2.87 ft Bsmt level

  • 5th Br

    2.7 x 3.33 ft Bsmt level

  • Den

    2.68 x 2.35 ft Bsmt level

  • Dining

    1.12 x 2.15 ft Bsmt level

  • Other

    2.84 x 5.85 ft Bsmt level

  • Kitchen

    3.87 x 4.56 ft Bsmt level

  • Rec

    5.9 x 5.58 ft Bsmt level

  • Other

    3.23 x 3.49 ft Bsmt level

  • Other

    1.2 x 1.66 ft Bsmt level

  • Workshop

    8.12 x 6.77 ft Bsmt level

  • Utility

    3.22 x 4.75 ft Bsmt level

  • MLS #

    X12835972

  • Sq. Ft

    2500-3000

  • Sq. Ft. Source

    MLS

  • Lot Irregularities

    Y

  • Year Built

    16-30

  • Pool

    None

  • Drive

    Lane, Private

  • Garage

    Detached, 2 spaces

  • Total Parking

    9

  • Family Room

    Y

  • Den

    Y

  • Exterior

    Board & Batten

  • Fireplace

    Y

  • Roof

    Asphalt Shingle

  • Foundation

    Poured Concrete

  • Elevator

    n/a

  • Water View

    n/a

  • Laundry Level

    Main

  • Heat

    Forced Air

  • A/C

    Central Air

  • Water

    Well

  • Water Supply

    n/a

  • Sewers

    Septic

  • Central Vac

    Y

  • Bathroom

    0.79 x 181.0 ft Main level

    2 Pc Bath

  • Bathroom

    1.81 x 2.51 ft Main level

    4 Pc Bath

  • Bathroom

    2.97 x 2.78 ft Main level

    6 Pc Ensuite

  • 2nd Br

    2.85 x 4.13 ft Main level

  • 3rd Br

    2.8 x 4.11 ft Main level

  • Breakfast

    3.16 x 2.64 ft Main level

  • Dining

    3.14 x 4.18 ft Main level

  • Family

    5.78 x 6.02 ft Main level

  • Foyer

    2.25 x 2.07 ft Main level

  • Kitchen

    4.38 x 4.2 ft Main level

  • Laundry

    2.14 x 3.62 ft Main level

  • Living

    5.16 x 4.43 ft Main level

  • Mudroom

    3.72 x 1.33 ft Main level

  • Primary

    6.33 x 3.89 ft Main level

  • Other

    1.99 x 2.71 ft Main level

  • Bathroom

    2.72 x 1.27 ft Bsmt level

    3 Pc Bath

  • Bathroom

    1.52 x 2.51 ft Bsmt level

    4 Pc Bath

  • 3rd Br

    4.54 x 2.54 ft Bsmt level

  • 4th Br

    4.56 x 2.87 ft Bsmt level

  • 5th Br

    2.7 x 3.33 ft Bsmt level

  • Den

    2.68 x 2.35 ft Bsmt level

  • Dining

    1.12 x 2.15 ft Bsmt level

  • Other

    2.84 x 5.85 ft Bsmt level

  • Kitchen

    3.87 x 4.56 ft Bsmt level

  • Rec

    5.9 x 5.58 ft Bsmt level

  • Other

    3.23 x 3.49 ft Bsmt level

  • Other

    1.2 x 1.66 ft Bsmt level

  • Workshop

    8.12 x 6.77 ft Bsmt level

  • Utility

    3.22 x 4.75 ft Bsmt level

Thinking of Selling?

Find Out Your Home’s Value in Today’s Market!

No Email or Signup is required to view your home estimate.

estimate your home value

Contact Manoj Kukreja

Sales Representative,
Century 21 People’s Choice Realty Inc.,
Brokerage
(647) 576 - 2100

Manoj profile avatar

Estimated price

Date
Price
Change
2026-03-02
$1,994,798
---

Mortgage Calculator

This data is for informational purposes only.

Mortgage Payment per month

Principal Amount

Interest

Total Payable

Amortization

Amortization

Closing Cost Calculator

This data is for informational purposes only.

Closing Cost Total for this property

Total Cash flow for purchasing this property

Down Payment(%)*
Additional information

Provincial Land Transfer Tax

Ontario Land Transfer Tax Rebate

Toronto Land Transfer Tax

Toronto Land Transfer Tax Rebate

PST on CMHC Insurance Premium

Lawyer Fees

$2,825

Government Registration Fee's

$164

Title Insurance

Closing Cost Total

Total Cash flow for purchasing this property

Provincial Land Transfer Tax

Ontario Land Transfer Tax Rebate

Toronto Land Transfer Tax

Toronto Land Transfer Tax Rebate

PST on CMHC Insurance Premium

Lawyer Fees

$2,825

Government Registarion Fee's

$164

Title Insurance

Down Payment(%)*

* A down payment of less than 20% is permitted only for first-time home buyers purchasing their principal residence. The minimum down payment required is 5% for the portion of the purchase price up to $500,000, and 10% for the portion between $500,000 and $1,500,000. For properties priced over $1,500,000, a minimum down payment of 20% is required.

Thinking of Selling?

Find Out Your Home’s Value in Today’s Market!

No Email or Signup is required to view your home estimate.

estimate your home value

Contact Manoj Kukreja

Sales Representative, Century 21 People’s Choice Realty Inc., Brokerage
(647) 576 - 2100

Manoj profile avatar

Recent Sold Listings in North Easthope, Perth East

Popular Cities